
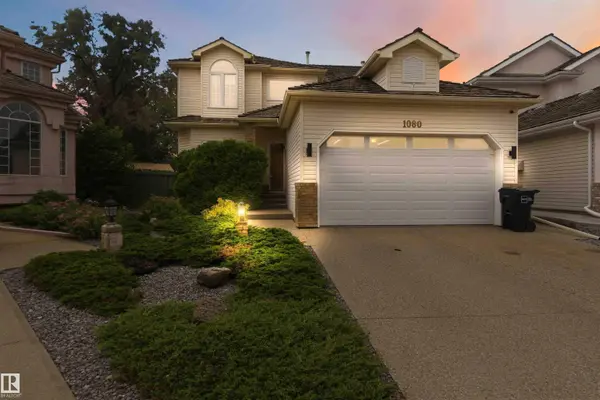
1080 WEDGEWOOD BV NW
Edmonton, AB T6M 2L6
- 4 Beds
- 2.5 Baths Full Baths: 2 Half Baths: 1
- 2,497 SqFt
- 8,728 Lot Size
- 1992 Year Built
GALLERY
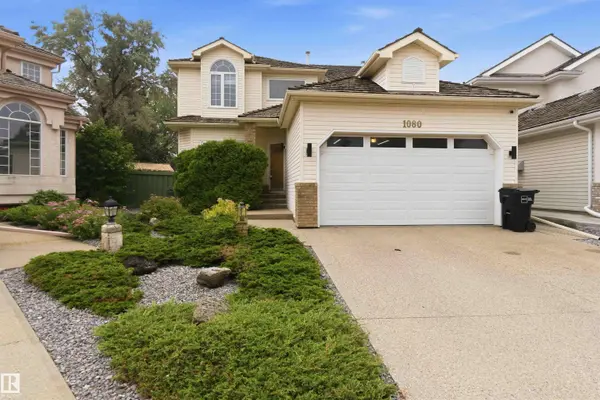
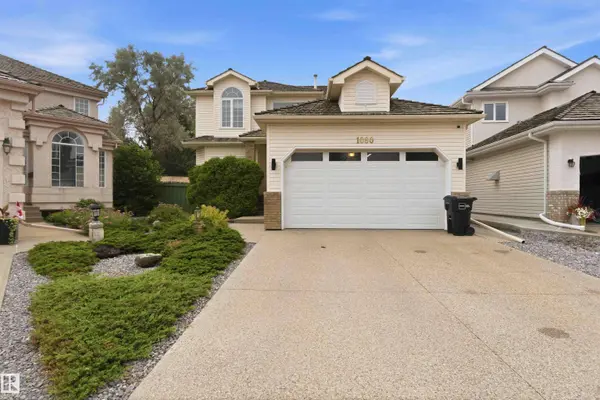
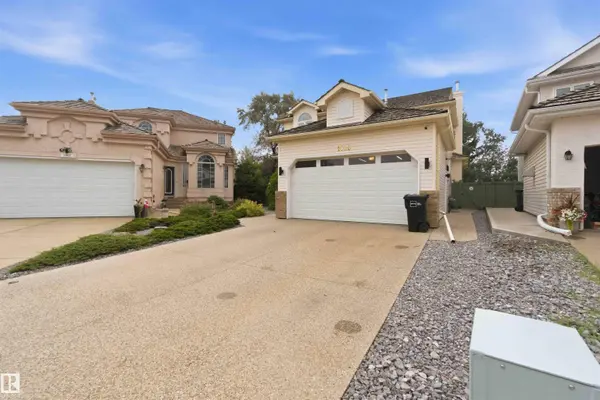
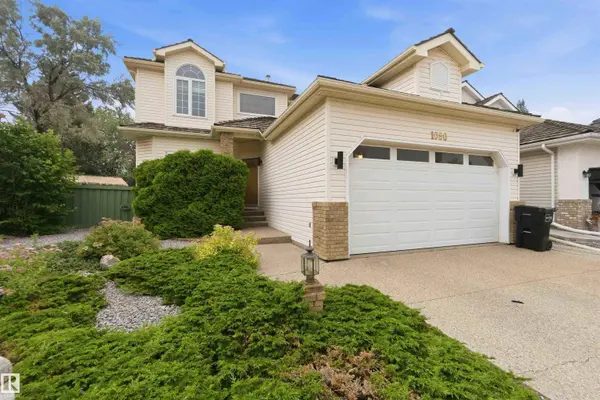
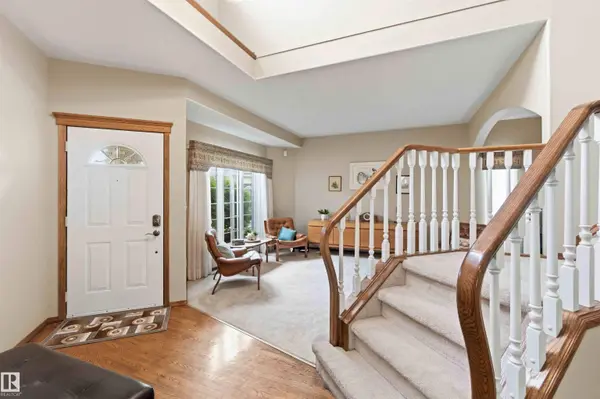
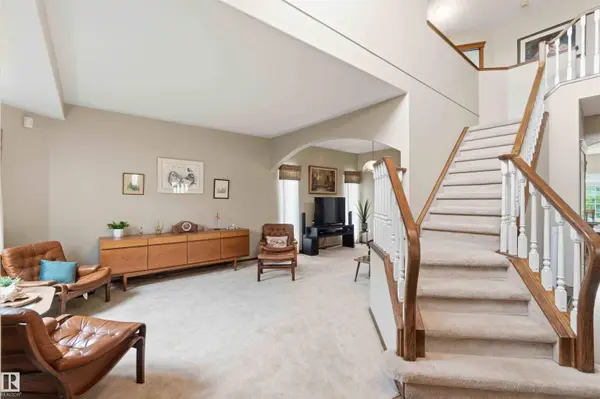
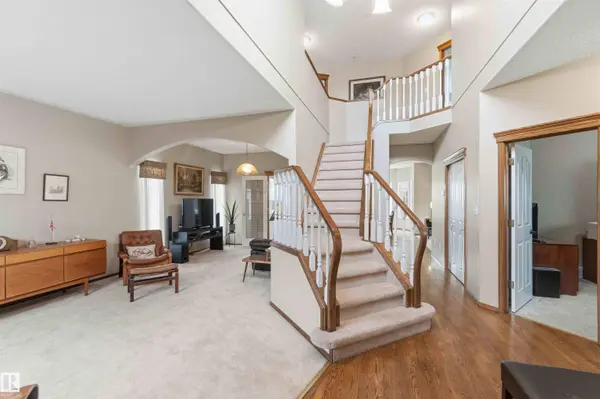
PROPERTY DETAIL
Key Details
Property Type Single Family Home
Sub Type Detached Single Family
Listing Status Active
Purchase Type For Sale
Square Footage 2, 497 sqft
Price per Sqft $280
MLS Listing ID E4499978
Bedrooms 4
Full Baths 2
Half Baths 1
HOA Fees $350
Year Built 1992
Lot Size 8,728 Sqft
Acres 0.20037064
Property Sub-Type Detached Single Family
Location
Province AB
Area Wedgewood Heights
Zoning Zone 20
Rooms
Other Rooms Laundry Room, Other
Basement Full, Unfinished
Building
Story 2
Foundation Concrete Perimeter
Architectural Style 2 Storey
Interior
Interior Features ensuite bathroom
Heating Forced Air-1, Natural Gas
Flooring Carpet, Hardwood, Vinyl Plank
Fireplaces Type Masonry
Fireplace true
Appliance Dishwasher-Built-In, Dryer, Fan-Ceiling, Garage Opener, Garburator, Microwave Hood Fan, Refrigerator, Storage Shed, Stove-Electric, Washer, Water Softener, Window Coverings, Curtains and Blinds
Exterior
Exterior Feature Cul-De-Sac, Fenced, Fruit Trees/Shrubs, Golf Nearby, Landscaped, Playground Nearby, Schools, Shopping Nearby
Community Features On Street Parking, Carbon Monoxide Detectors, Ceiling 10 ft., Ceiling 9 ft., Deck, Detectors Smoke, Fire Pit, No Smoking Home, Vaulted Ceiling, Natural Gas BBQ Hookup
Roof Type Cedar Shakes
Total Parking Spaces 4
Garage true
Others
Tax ID 0019091578
Ownership Private
CONTACT
